
Floor Plan Creator
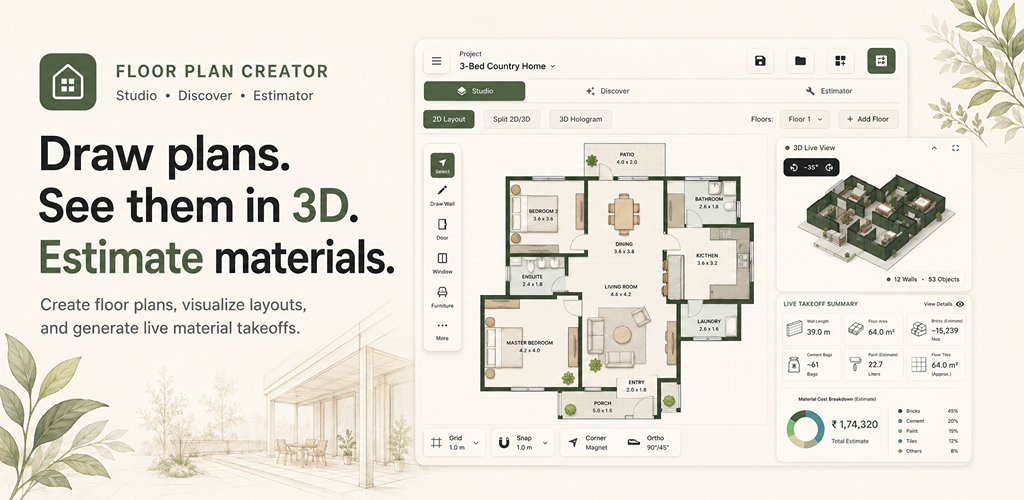
Draw plans. See them in 3D. Estimate materials.
A floor planning and material estimating app for Android that lets you draw in 2D, preview designs in live 3D, organize multi-floor projects, calculate room areas, and turn plans into practical building material estimates.
Estimates are informational only. Should not replace professional architectural, engineering, or construction advice.
A closer look
See it in action
Draw Plans. See Them in 3D. Estimate Materials.
Create floor plans, visualize layouts, and generate live material takeoffs.
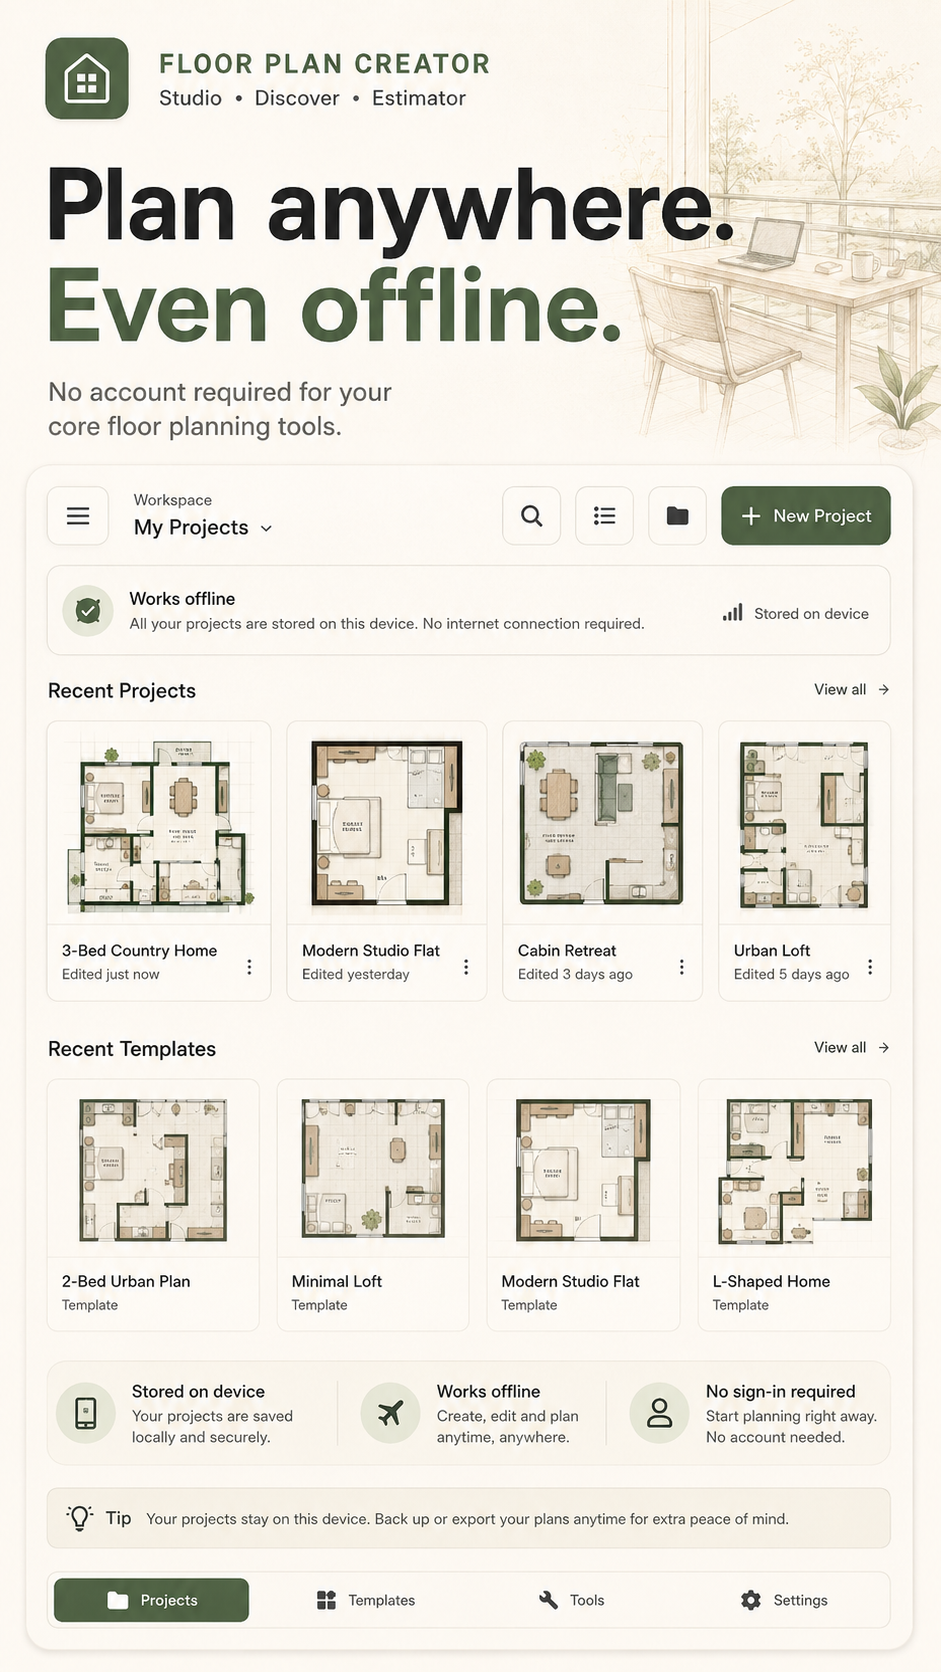
Plan Anywhere. Even Offline.
Keep projects stored securely on your device with no account required.
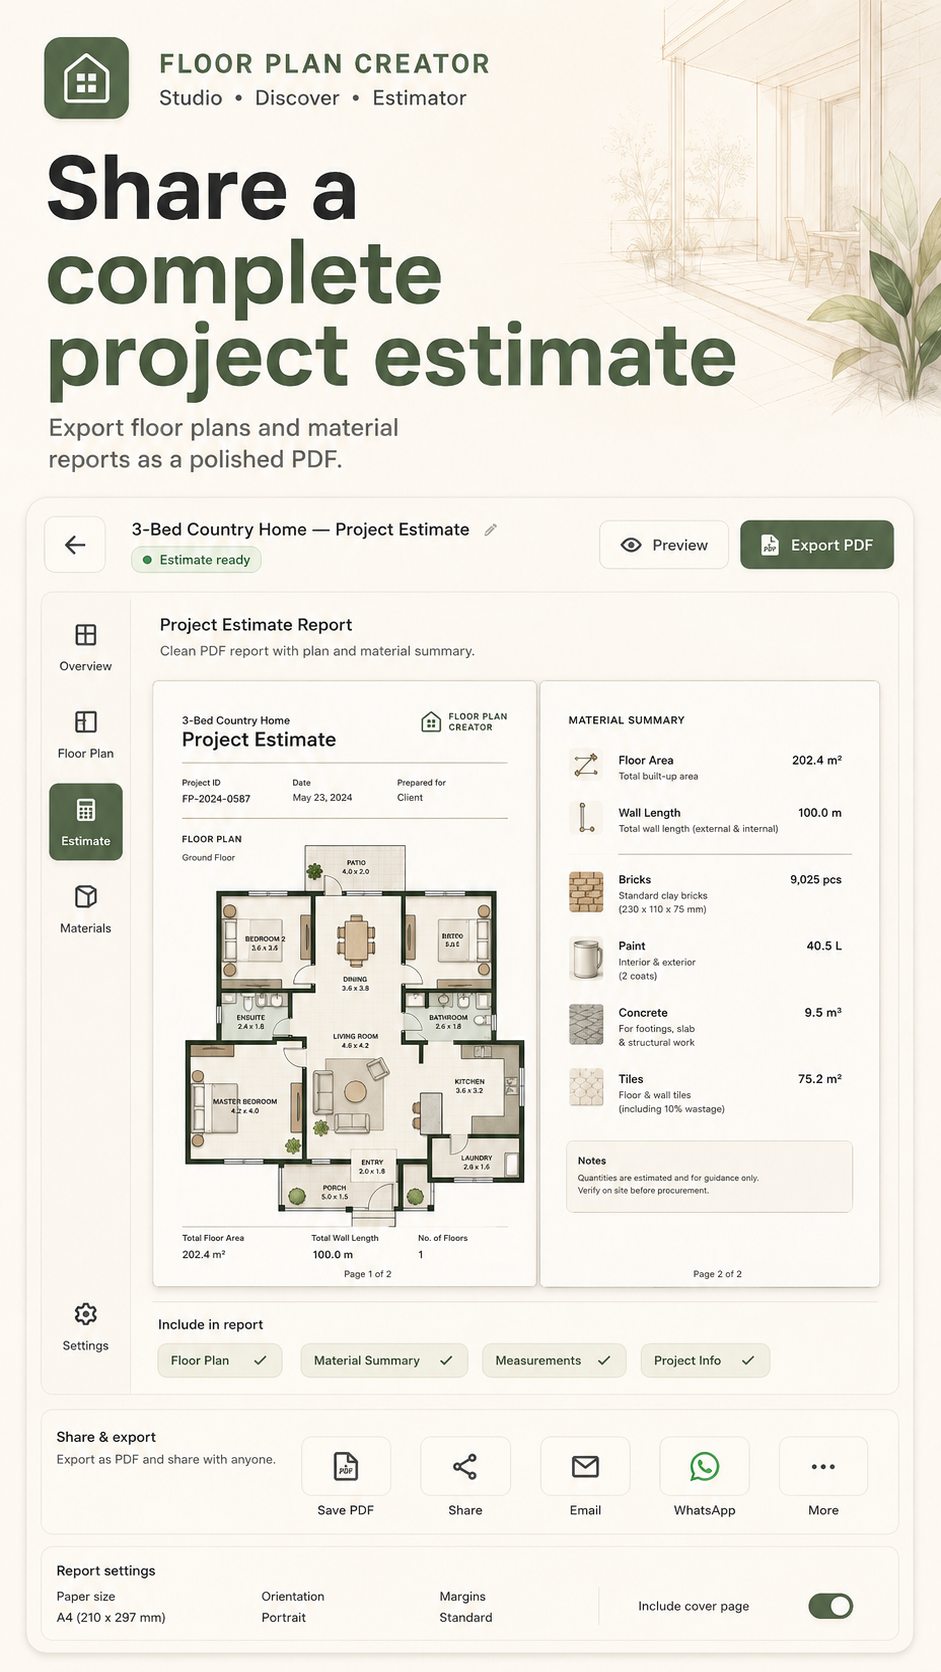
Share a Complete Project Estimate
Export floor plans and material reports as a polished PDF.
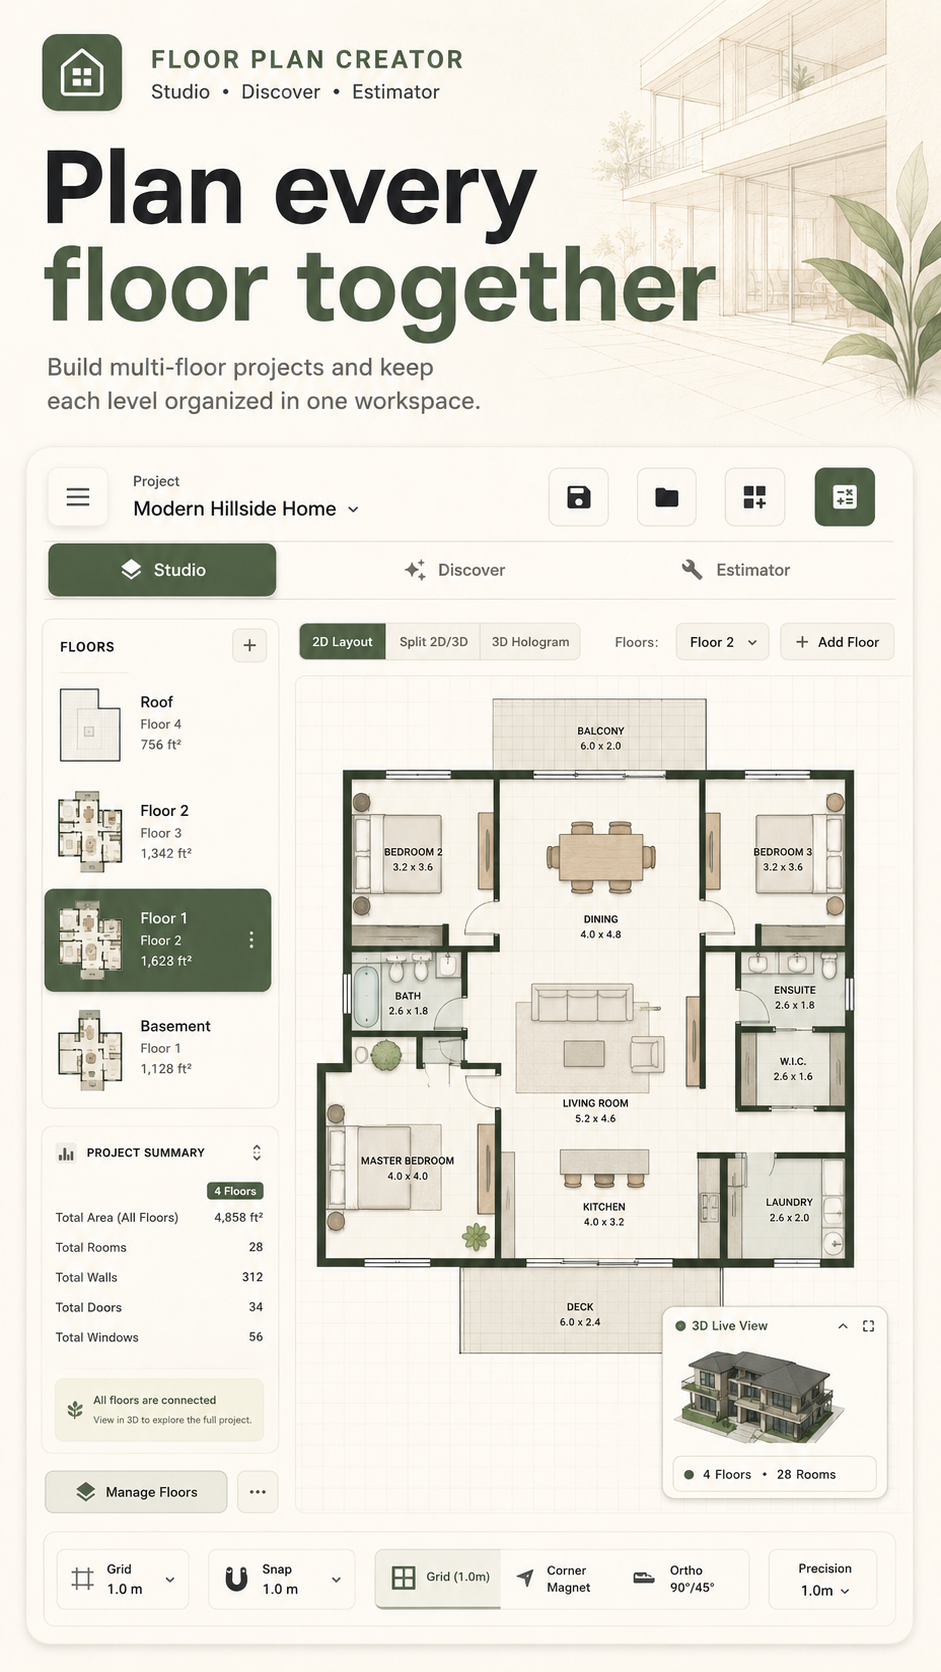
Plan Every Floor Together
Build multi-floor projects and keep each level organized in one workspace.
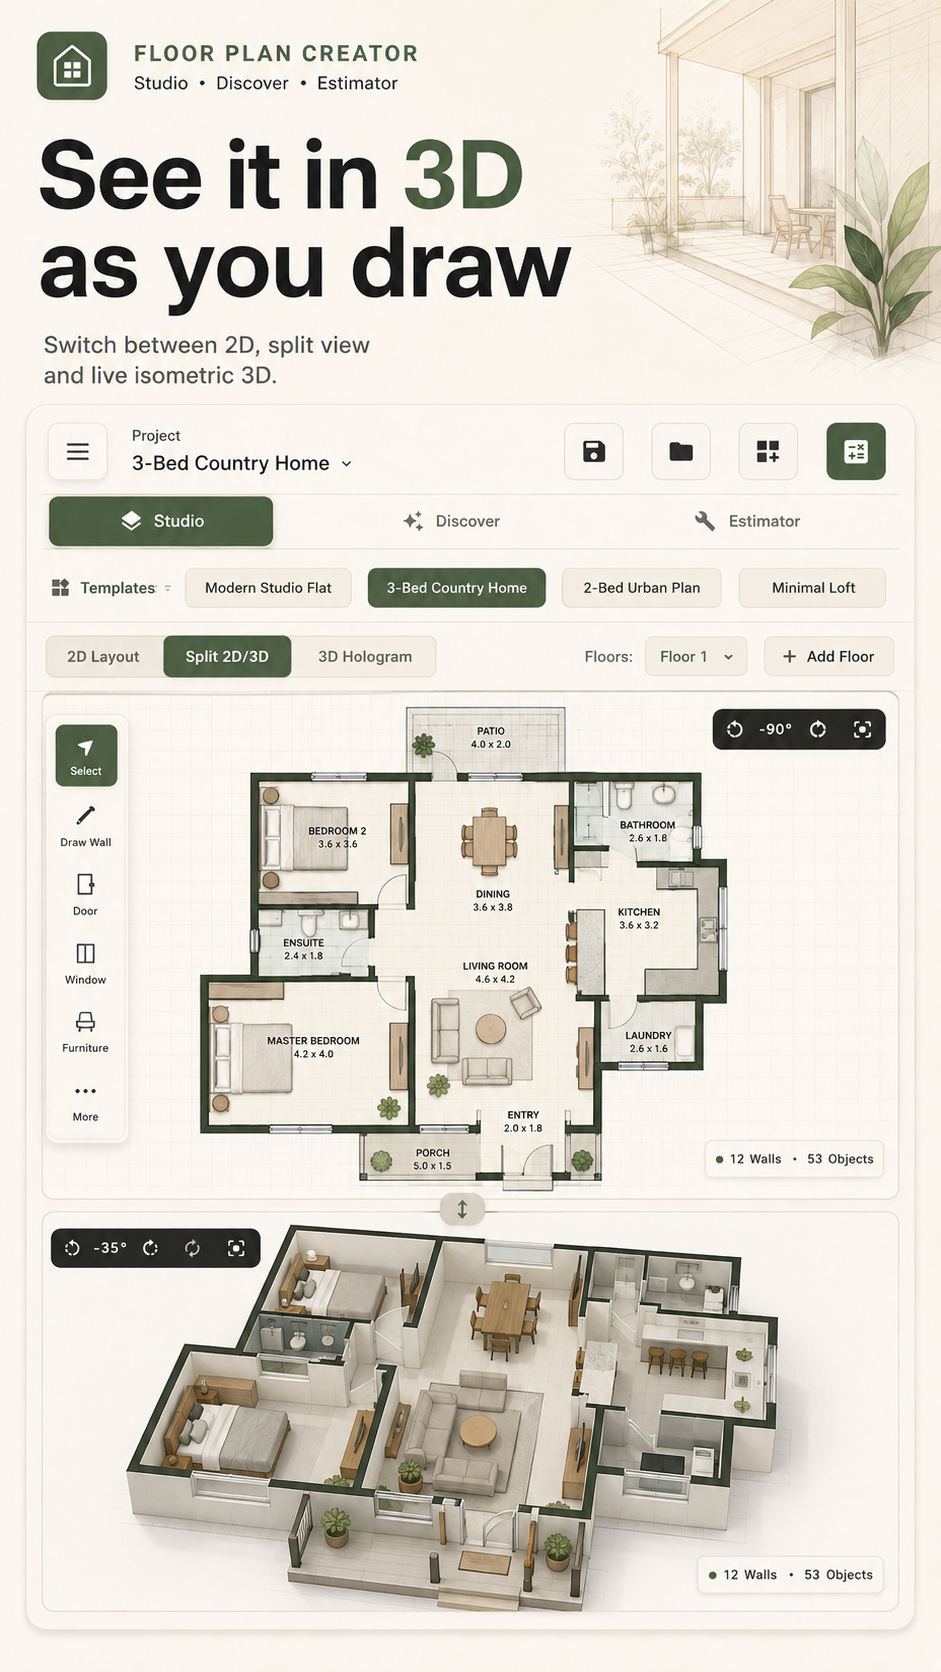
Visualize Your Layout in 3D
Move from a precise 2D plan to a live 3D view of the space.
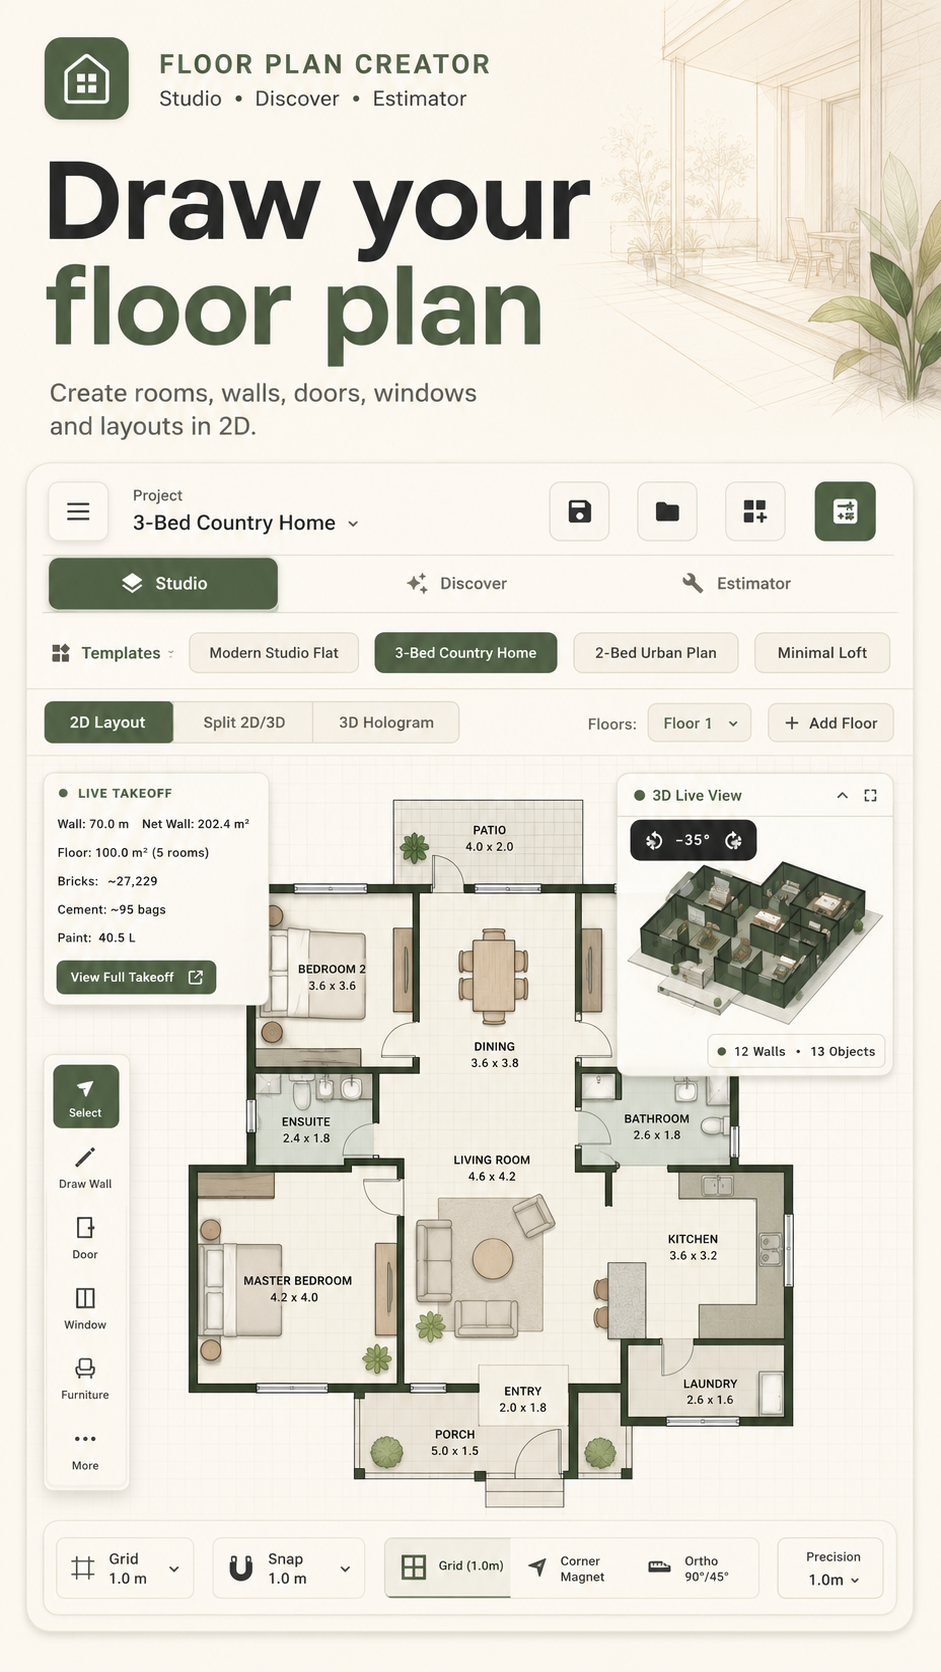
Create with Precision
Use grid, snap, corner magnet, and orthographic controls while you draw.
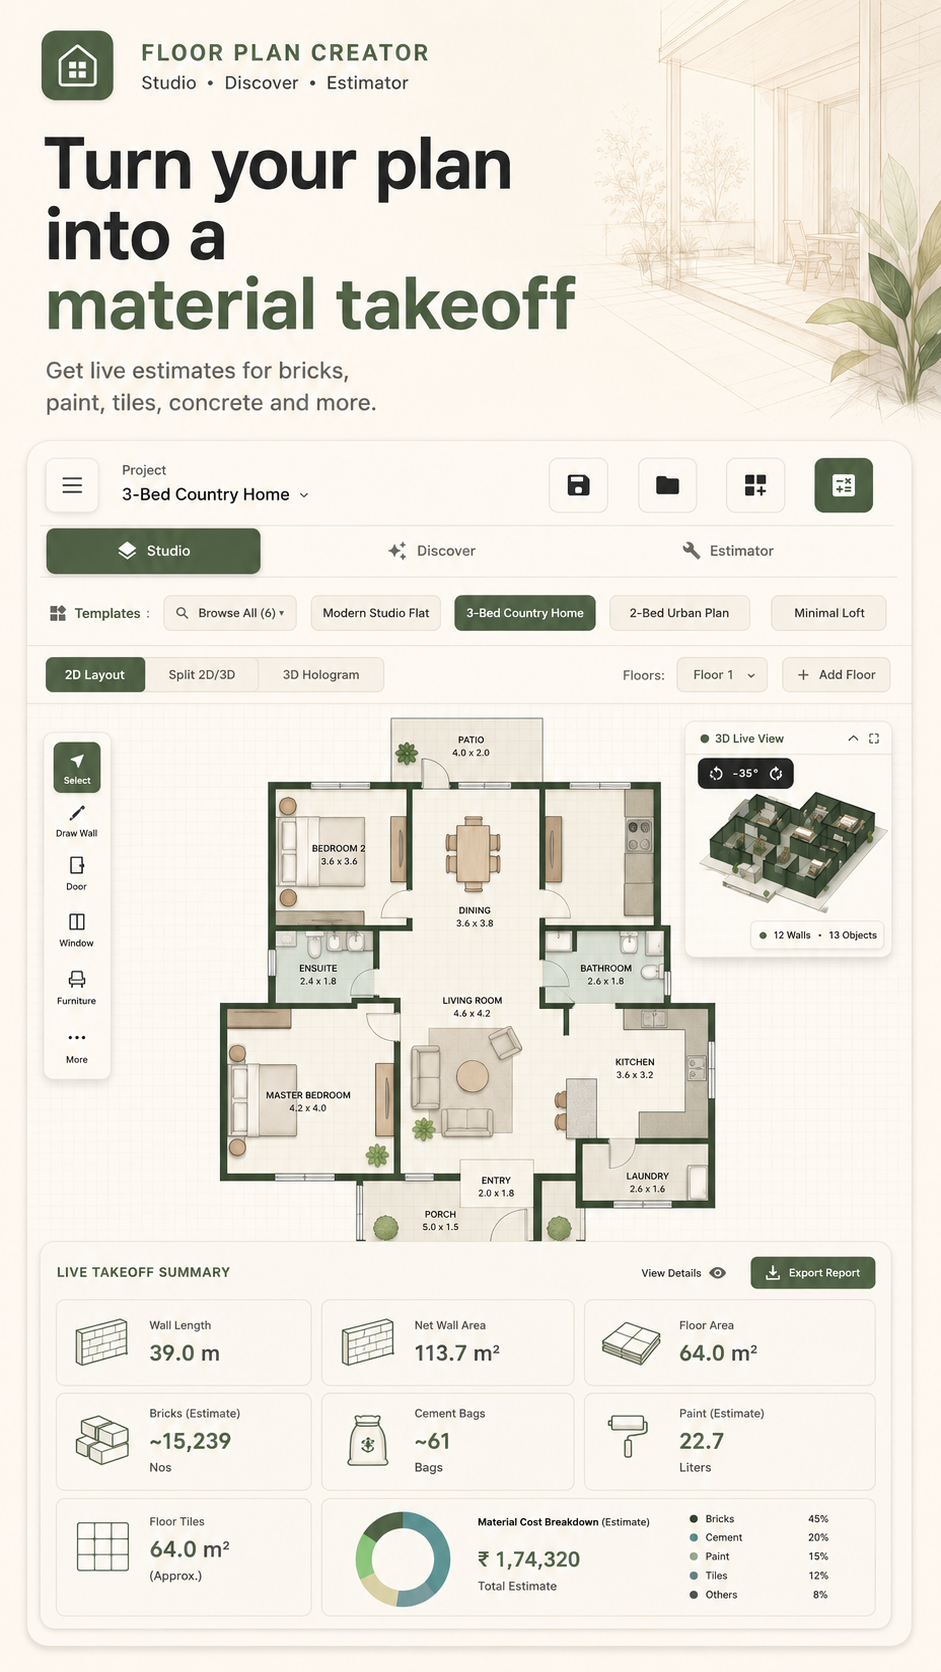
Estimate Materials as You Plan
Turn rooms, walls, and floor areas into an actionable project estimate.
Start with a Template or Your Own Plan
Begin quickly with reusable layouts for homes, studios, retreats, and more.
About Floor Plan Creator
Floor Plan Creator helps homeowners, renovators, designers, builders, and DIY planners create house plans, room layouts, renovation concepts, offices, apartments, and other spaces directly on Android. Draw walls, add doors, windows, furniture, and fixtures, then switch between 2D drafting, split 2D/3D, and live isometric 3D visualization.
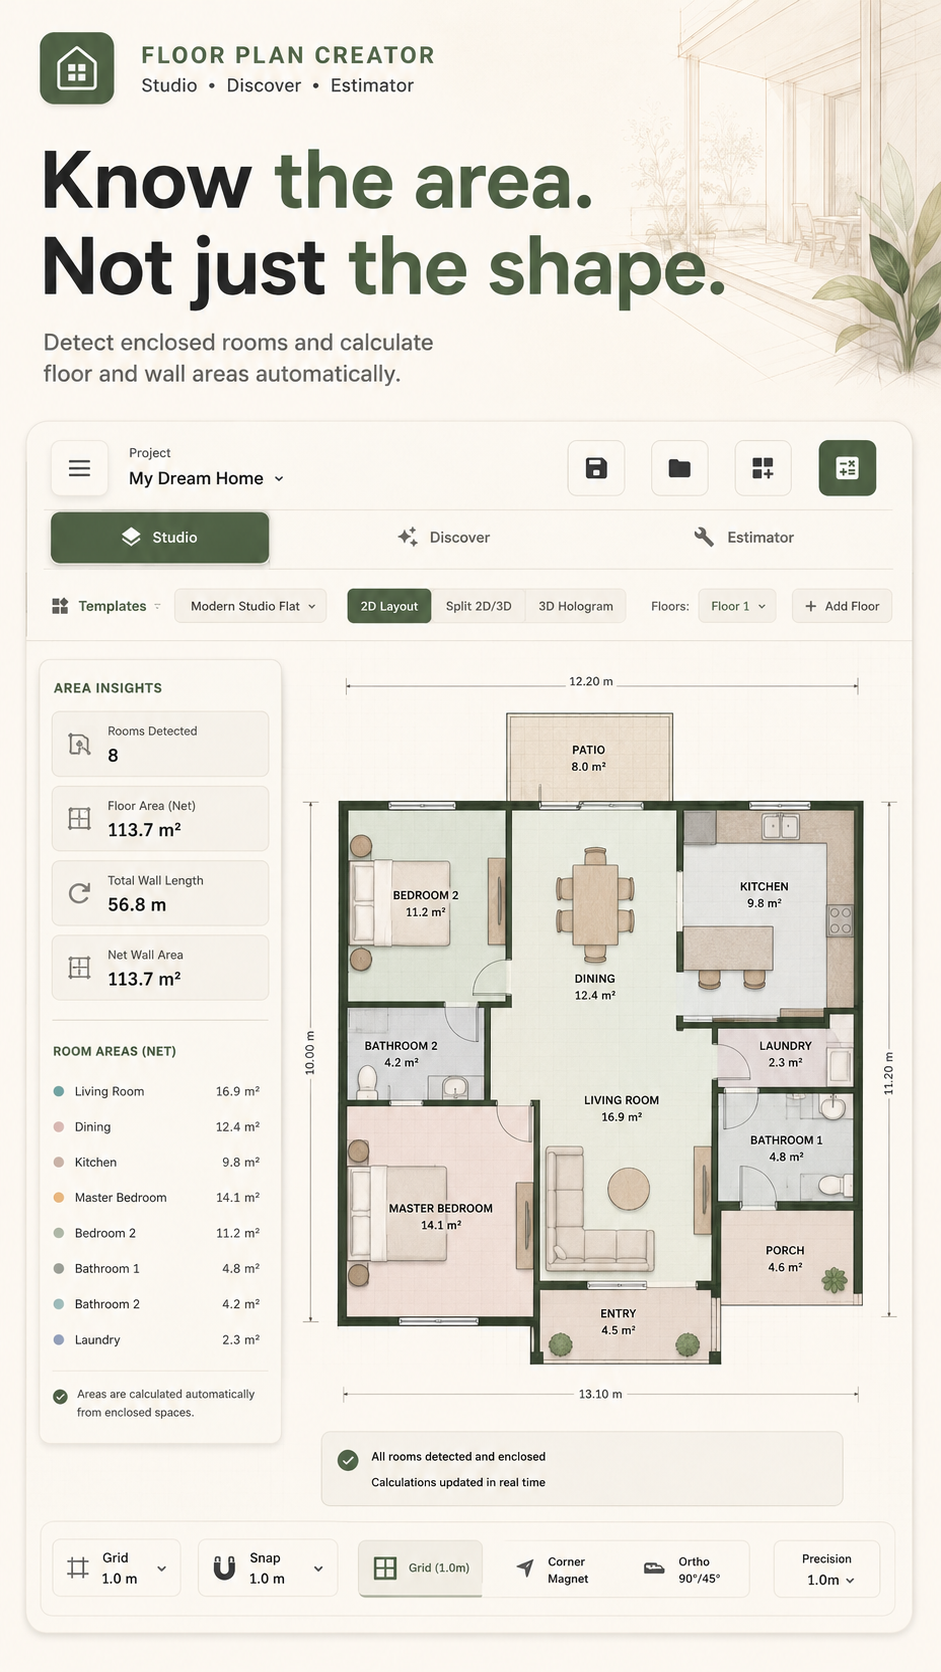
Close walls into rooms and see automatic calculations for total wall length, room count, floor area, wall surface area, and door and window opening deductions. Grid, corner, and angle snapping, zoom and pan controls, templates, saved projects, and multi-floor support help keep plans precise and organized.
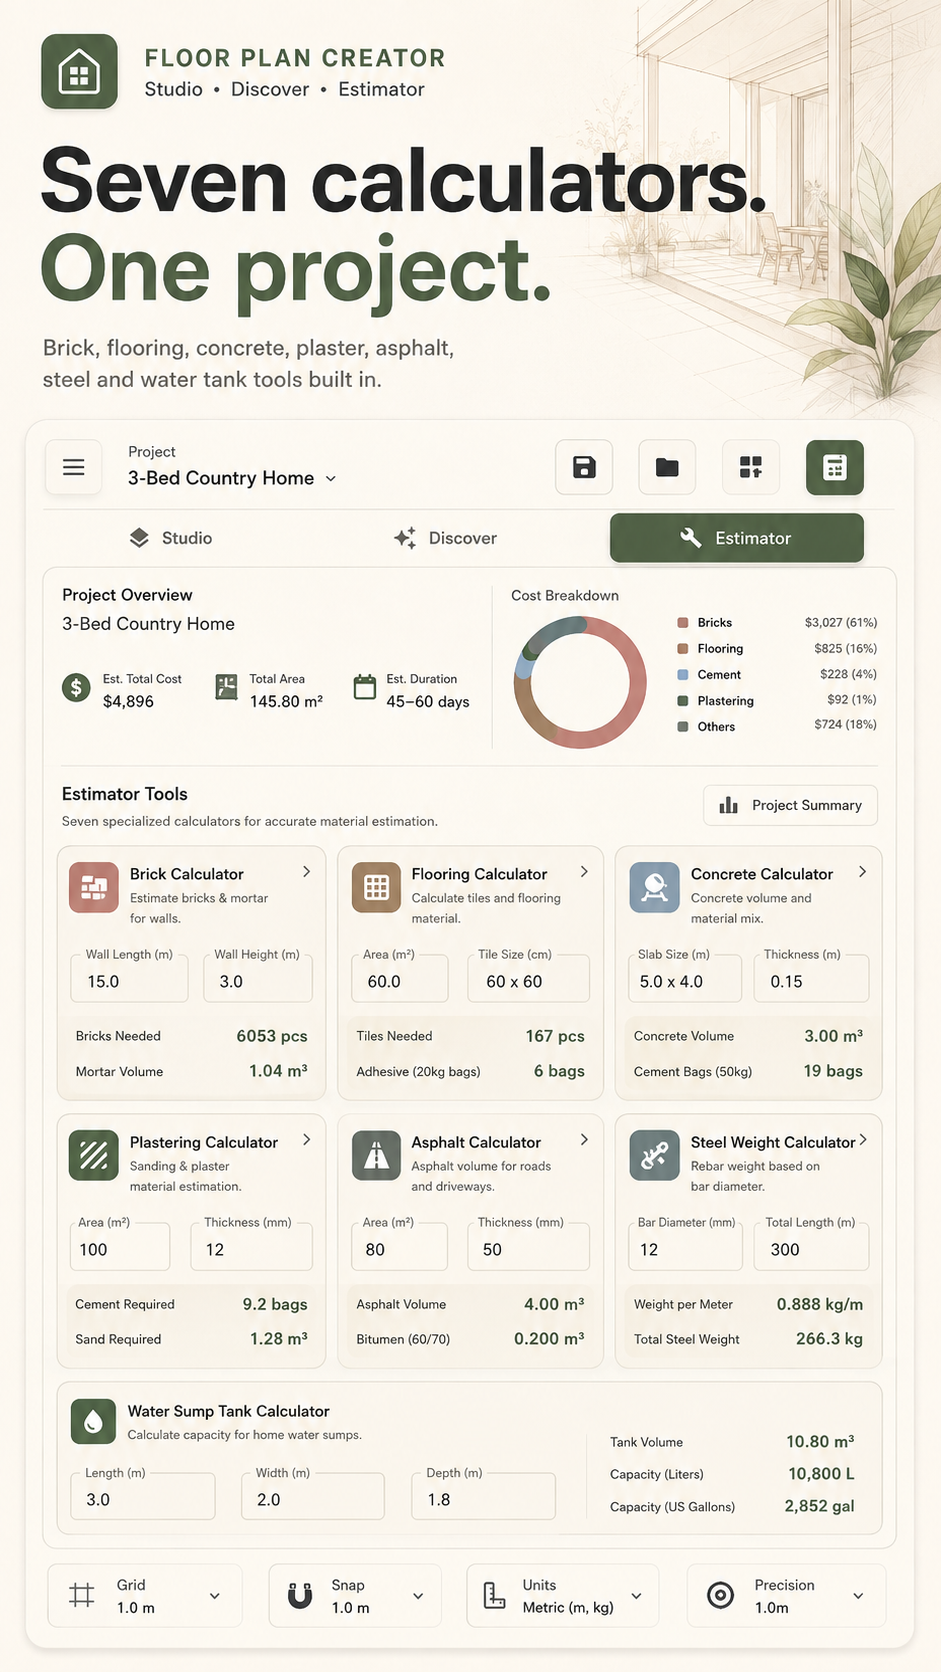
Turn floor-plan geometry into live material takeoffs for bricks, plaster, paint, floor tiles, and concrete slab materials. Adjust construction assumptions such as wall height, wall thickness, slab thickness, tile size, waste allowance, and paint coverage, or use the seven built-in calculators for masonry, flooring, concrete, plaster, asphalt, steel, and water sump tanks.
Generate project material summaries and export PDF reports with room areas, wall measurements, quantities, assumptions, and per-floor breakdowns to share with family, suppliers, contractors, or collaborators. Core drawing, visualization, project storage, room calculations, and estimating tools work offline without an account.
Key Features
- 2D floor plan editor with walls, doors, windows, furniture, and measurements
- Split 2D/3D layouts and live 3D visualization
- Multi-floor project organization
- Grid, snap, corner magnet, and orthographic controls
- Project and room templates
- Automatic room, floor-area, wall-length, and opening calculations
- Material takeoffs for bricks, plaster, paint, floor tiles, and concrete
- Seven built-in building material calculators
- PDF export for floor plans and complete project estimates
- Offline project storage with no account required
Perfect for
Who it's for
- Homeowners and renovators
- DIY builders and remodelers
- Interior designers and planners
- Contractors preparing project estimates
- Anyone planning a room or home layout
Data & Privacy
- No account required
- Local-only storage (data stays on your device)